A Panther Home Builders community · Toledo, Iowapantherhomebuilders.com
Now selling · 10 homesites · Woodlawn Addition, Toledo, Iowa

Brand-new homes in Toledo, upper $200s to low $300s

Woodlawn Housing is ten new single-family homes on Leander Drive and South Elm Street, built by Panther Builders with attainable pricing for a range of budgets. Three proven floor plans, your choice of a 2 or 3 stall garage, and an unfinished basement you can have finished now or later.

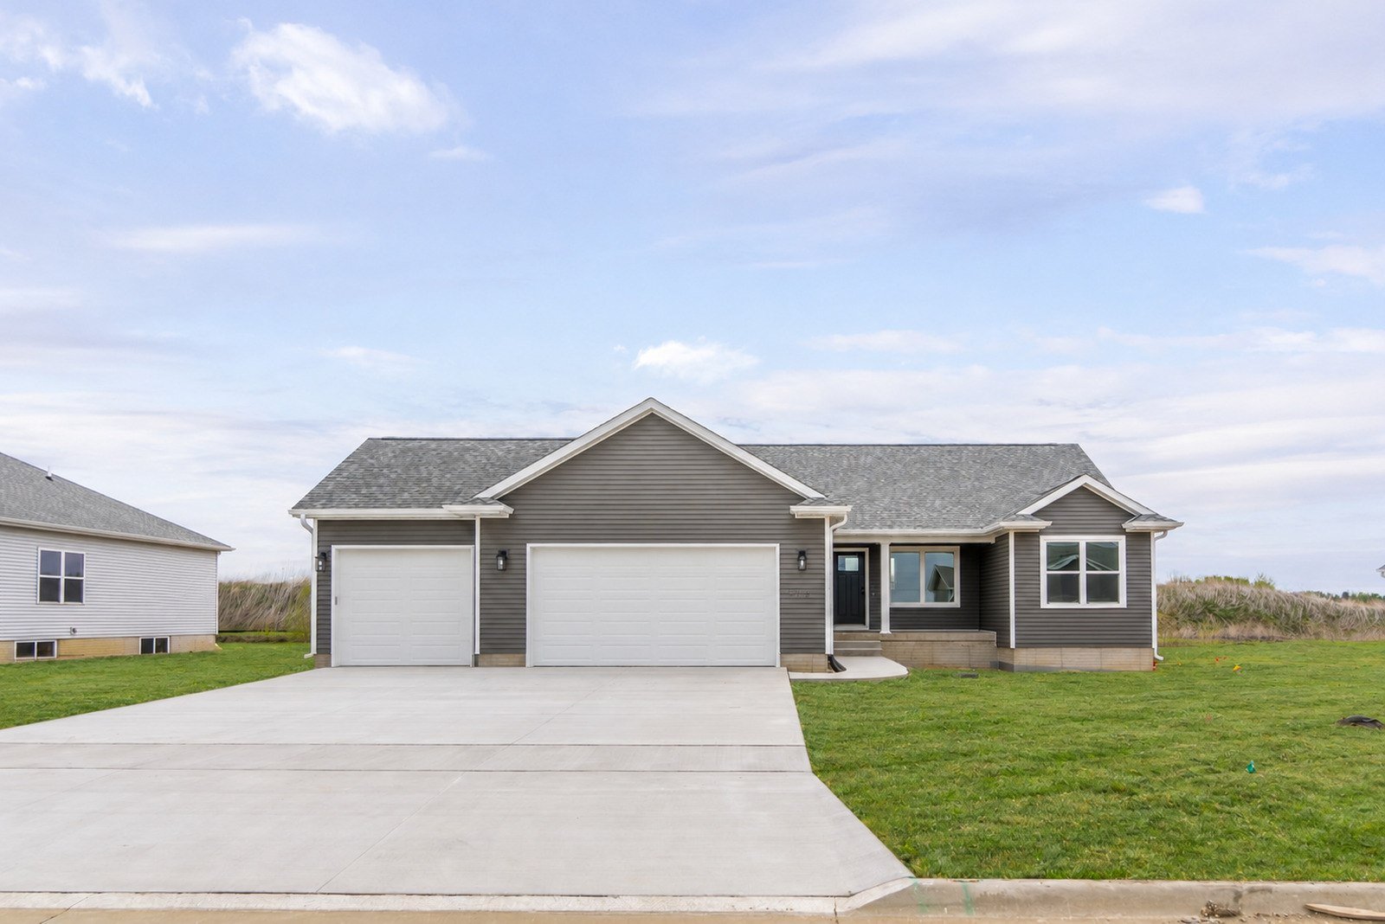
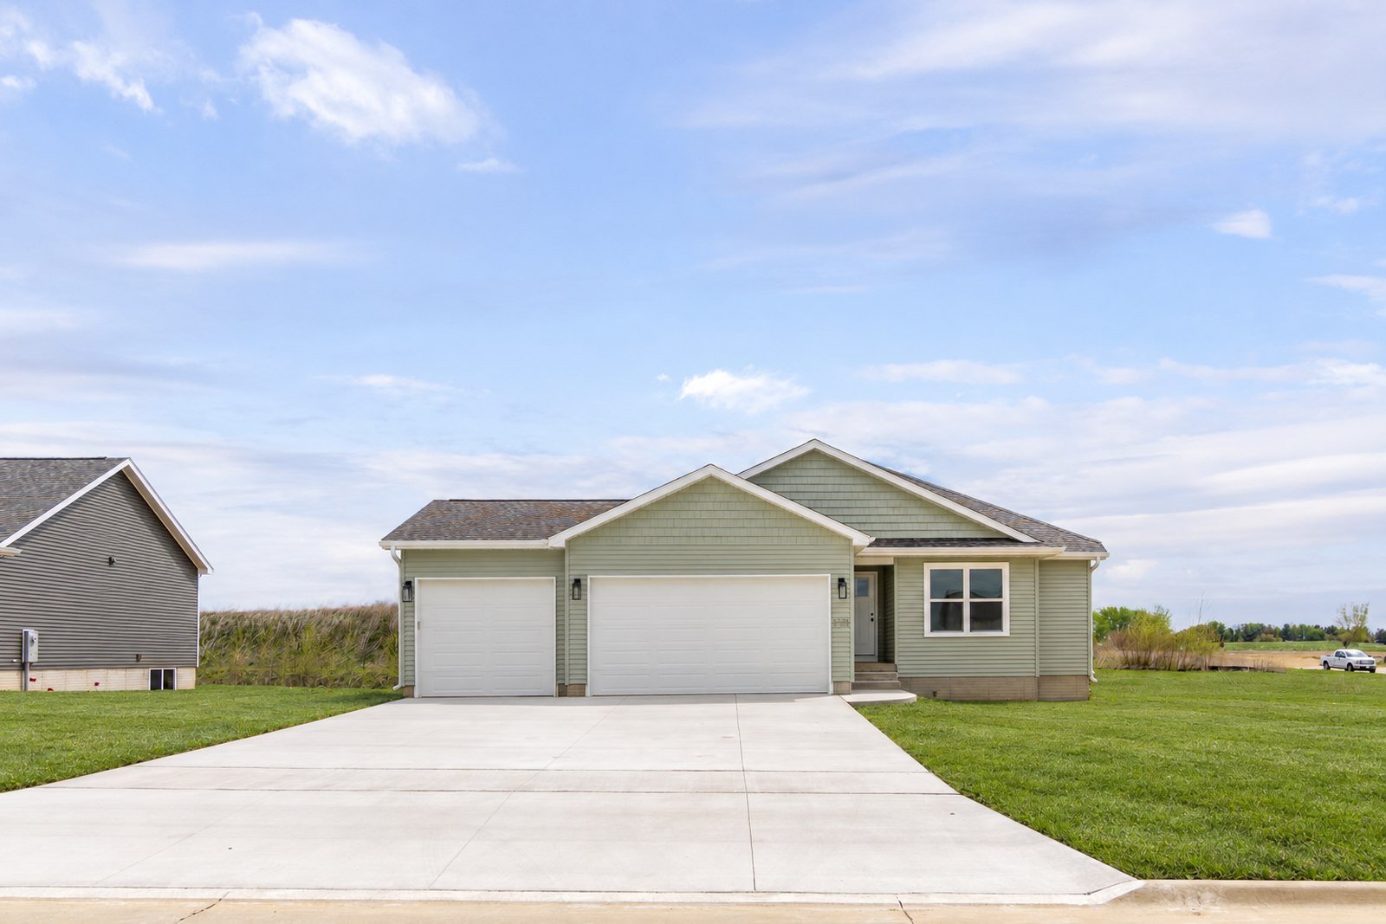
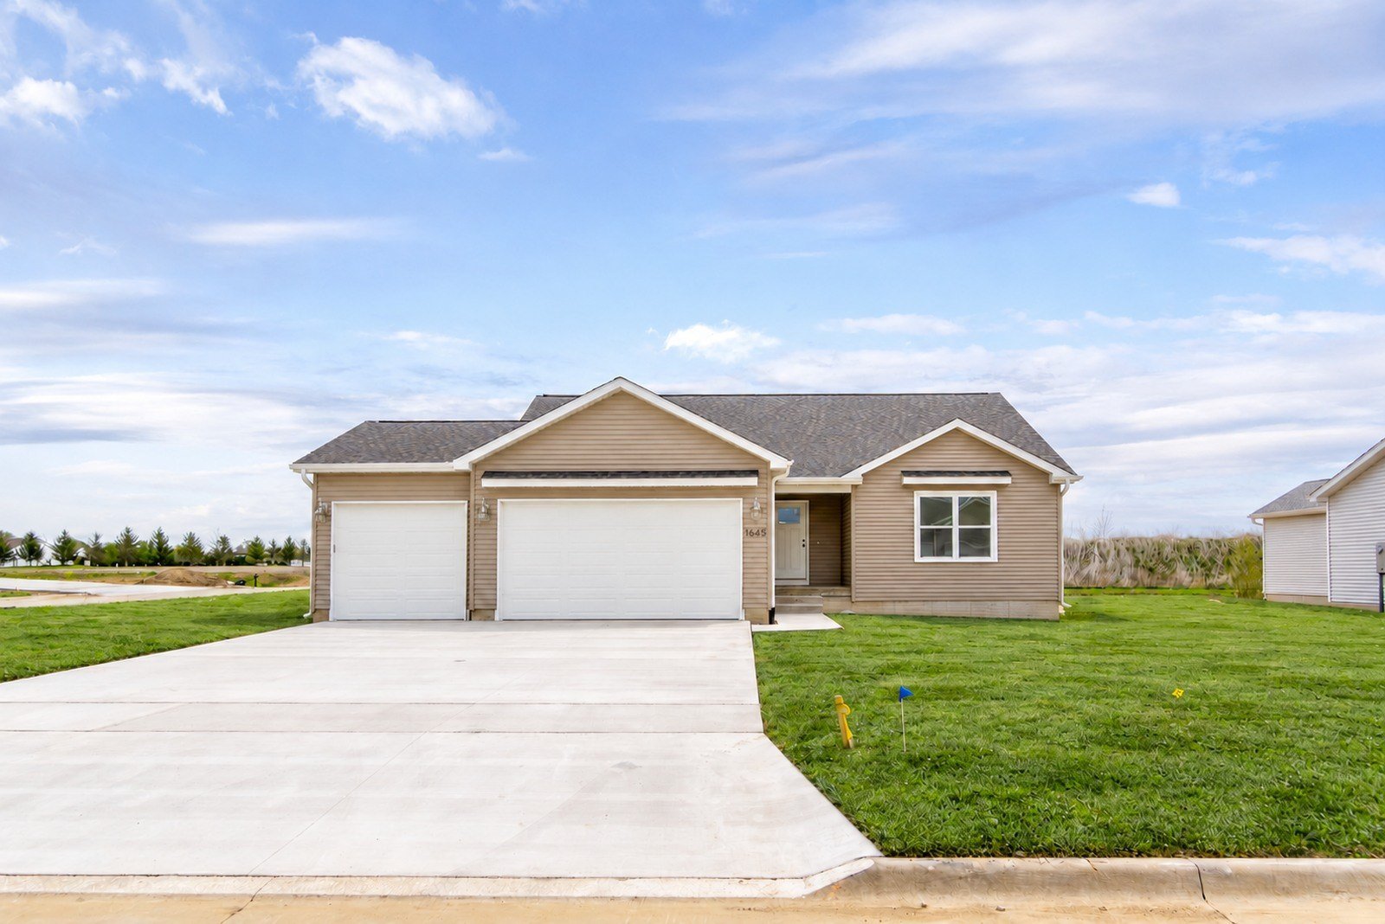
A completed Panther Builders CypressCompleted Panther Cypress
Landscaping digitally enhanced
10Homesites in the Woodlawn Addition
Upper $200sAspen to low $300s; Emerson and Cypress in the low $300s
2,482+Total square feet: finished main floor plus an unfinished basement ready to finish
2 or 3Stall garage, your choice
The homes

New construction that fits a Toledo budget

Every home at Woodlawn is a single-level ranch over an unfinished basement that is ready to be finished, by us before you move in or by you down the road. Designed for everyday living: an open main floor, a real owner's suite, room to park, and room to grow downstairs on your own timeline.

Single-level living

2,480 to 2,800 total square feet, with 1,241 to 1,398 finished on the main floor and everything you need on one level: kitchen, dining, living, three bedrooms, two full baths and the laundry. Only a few steps in from the garage or porch, which makes these homes a fit for first-time buyers and for anyone ready to leave a staircase behind.

2 or 3 stall garage

Pick the garage that fits your life. Add the third stall for a truck, a boat, or an Iowa winter's worth of gear.

Basement ready to finish

Every home comes with an unfinished basement, plumbed for a future bath. Have us finish it before you move in (fourth bedroom, third bath and family room), or finish it yourself when the time is right. Contact us for current basement-finishing pricing.

Built by Panther Builders

Two decades and over 1,000 homes built across Iowa. A local builder that stands behind its work with up to a 10-year limited warranty.

Floor plans & pricing

Three plans. Two garage sizes. One easy decision.

The ranges below provide general pricing guidance for a new home on a Woodlawn homesite. Contact us for current pricing based on your plan, garage size and basement-finishing options.

Completed Panther Builders The AspenCompleted Panther Aspen in another Panther neighborhood
Landscaping digitally enhanced

The Aspen

2,482 total SF3 bed2 bath2 or 3 stall garage

Total square footage
2,482
Main floor, finished
1,241
Basement, unfinished
1,241

Main floor is finished living space. The basement is unfinished and ready to be finished by us before closing (see option below) or by you in the future.

The most efficient of the three. Open kitchen, dining and living across the back of the home, owner's suite tucked to one side, two bedrooms and a full bath on the other. Unfinished lower level with room for a 4th bedroom, 3rd bath and family room.

Price rangeUpper $200s – low $300s
Option: we finish the basement before closingAsk for pricing
Main level · click to enlarge
Lower level (unfinished) · click to enlarge
Ask about The Aspen →
Completed Panther Builders The CypressCompleted Panther Cypress in another Panther neighborhood
Landscaping digitally enhanced

The Cypress

2,740 total SF3 bed2 bath2 or 3 stall garage

Total square footage
2,740
Main floor, finished
1,370
Basement, unfinished
1,370

Main floor is finished living space. The basement is unfinished and ready to be finished by us before closing (see option below) or by you in the future.

A wide, bright great room with a center island kitchen and a patio off the dining area. The owner's suite gets its own wing with a walk-in closet and private bath. Unfinished lower level with room for a 4th bedroom, 3rd bath, family room and workshop.

Price rangeLow $300s
Option: we finish the basement before closingAsk for pricing
Main level · 3-stall configuration illustrated · click to enlarge
Lower level · optional finish shown · delivered unfinished

Builder reference drawings, 3-stall configuration illustrated. Confirm configuration, final dimensions and pricing with sales.

Ask about The Cypress →
Completed Panther Builders The EmersonCompleted Panther Emerson in another Panther neighborhood
Landscaping digitally enhanced

The Emerson

2,796 total SF3 bed2 bath2 or 3 stall garage

Total square footage
2,796
Main floor, finished
1,398
Basement, unfinished
1,398

Main floor is finished living space. The basement is unfinished and ready to be finished by us before closing (see option below) or by you in the future.

The largest main level in the neighborhood. Covered front porch, back patio, a pantry off the kitchen, and a laundry room right where you come in from the garage. Unfinished lower level with room for a 4th bedroom and 3rd bath.

Price rangeLow $300s
Option: we finish the basement before closingAsk for pricing
Main level · 3-stall configuration illustrated · click to enlarge
Lower level · optional finish shown · delivered unfinished

Builder reference drawings, 3-stall configuration illustrated. Confirm configuration, final dimensions and pricing with sales.

Ask about The Emerson →

Price ranges are approximate and subject to change. Contact us to confirm current pricing, standard finishes and available options before signing a purchase agreement. Exterior landscaping is digitally enhanced to show sod; actual landscaping may differ. Photos show completed Panther Builders homes of the same plan in other Panther neighborhoods; Woodlawn exteriors, colors, finishes and lot grades will vary. Square footages are approximate. Lower-level drawings show a suggested future layout only; every basement is delivered unfinished unless the finish-before-closing option is selected.

Available homesites

Pick your lot

The ten Woodlawn homesites sit on Leander Drive and South Elm Street in the Woodlawn First Addition, next door to the new South Tama middle school. The street and utilities are already in. Homesites outlined on the map are part of this release.

Woodlawn First Addition marketing map with the ten Woodlawn Housing homesites outlined
LotAddressLot size (SF)
2102 Leander Drive13,624
3104 Leander Drive13,673
8, 9 or 10114, 116 or 118 Leander Drive11,250 to 12,866
25130 Leander Drive10,307
26128 Leander Drive10,302
32702 S. Elm Street10,500
33700 S. Elm Street10,500
34606 S. Elm Street10,706
35604 S. Elm Street10,500

Lot availability changes as homes are reserved. Contact us for the current list.

Toledo, Iowa

A county-seat town with room to grow

Toledo is the Tama County seat, right on U.S. Highways 30 and 63, with Tama next door and an easy commute to Marshalltown, Grinnell, Cedar Rapids and the Cedar Valley.

Next to the new middle school

Woodlawn sits beside the brand-new South Tama County middle school, with the rest of the South Tama schools a few blocks away.

Everyday convenience

Groceries, the courthouse square, clinics, parks and the Tama-Toledo trail system are all minutes from your driveway.

Easy to get anywhere

Highway 30 puts Marshalltown and Cedar Rapids within a comfortable drive, and Highway 63 runs straight north to Waterloo and Cedar Falls.

Get in touch

Be first in line

Only ten homes will be built at Woodlawn. Join the interest list to reserve a homesite, get plan details and lock in pricing before construction starts this winter.

Sales & listings
Vine Valley Real Estate
emsad@vinevalleyre.com
Emsad, cell: 319-239-8663
Builder
Panther Builders · Cedar Falls, Iowa
Location
Leander Drive & S. Elm Street, Woodlawn First Addition, Toledo, IA 52342